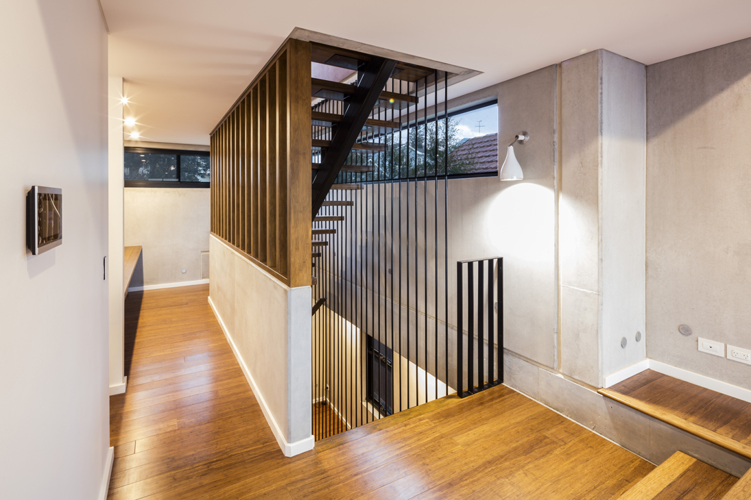
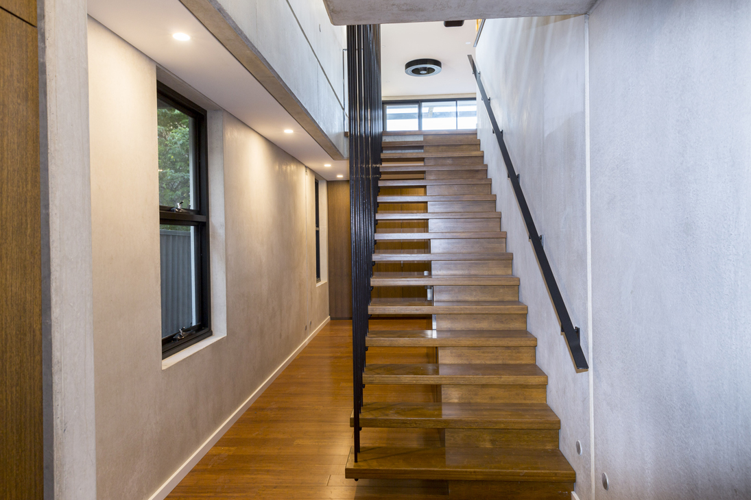
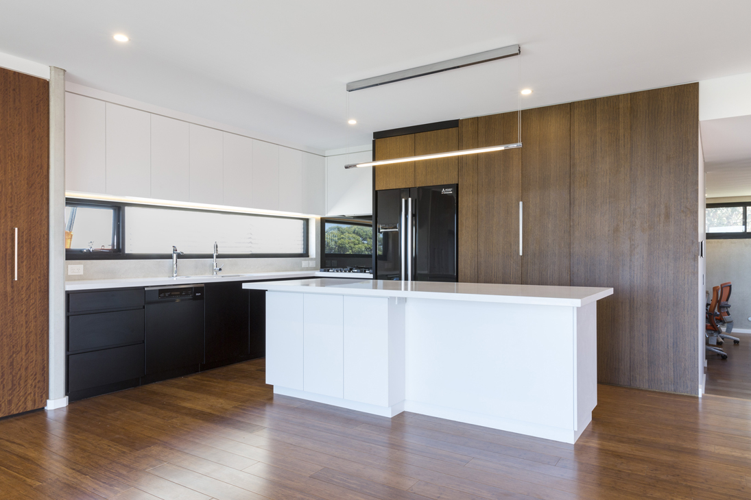
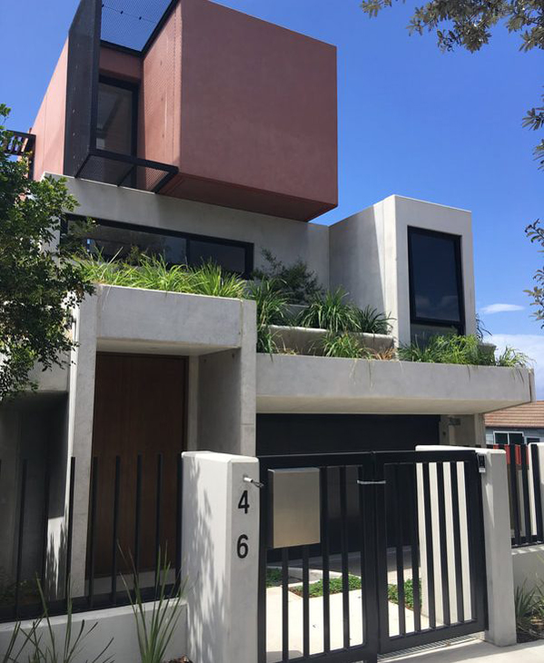
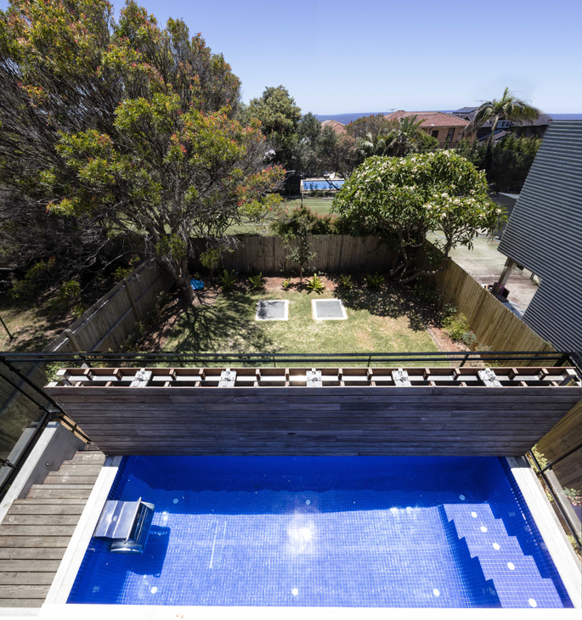
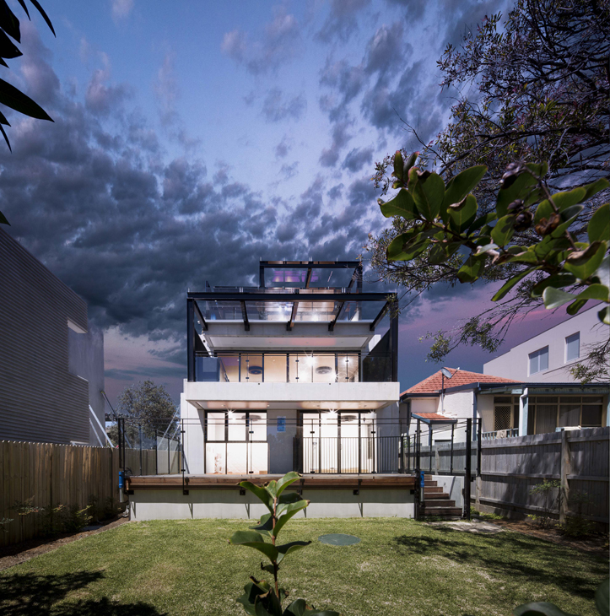
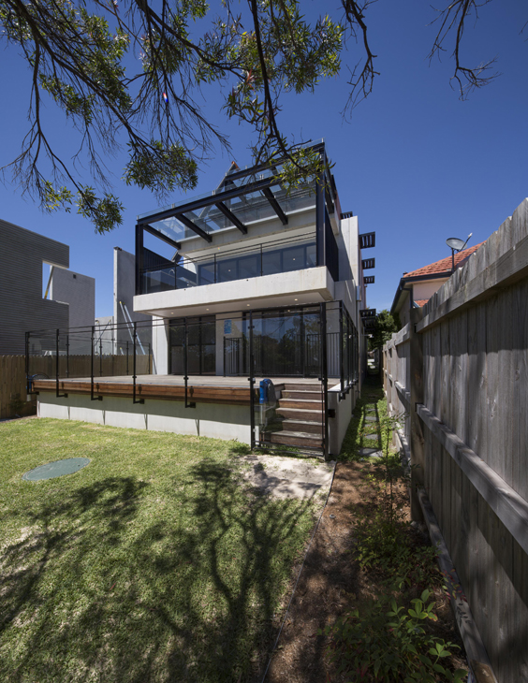
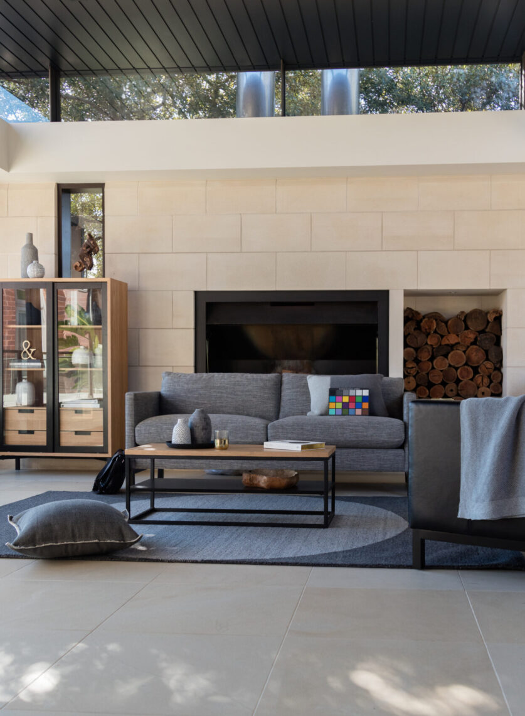
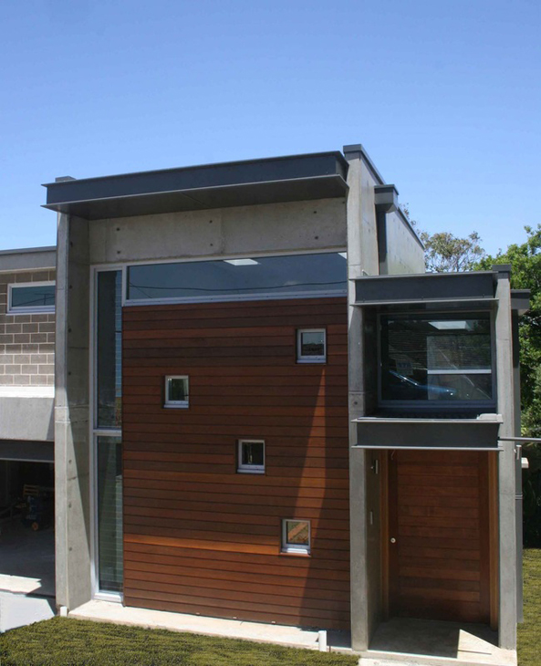
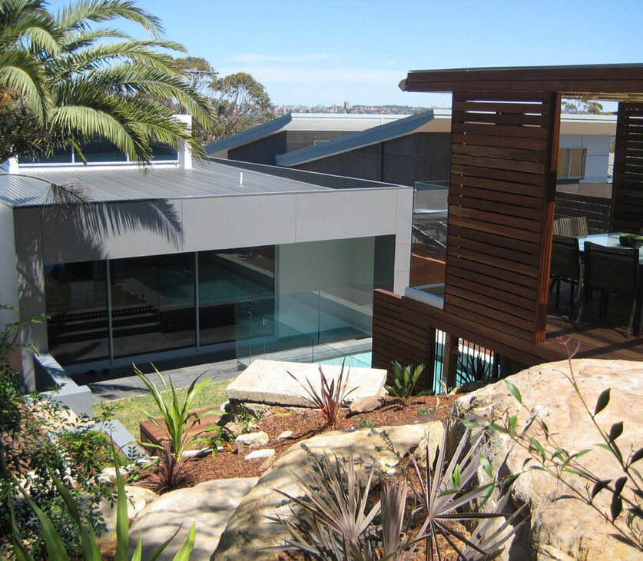
This house project was a new construction with interesting design specifications built in a lot with an area of 250-square-meter, a five-bedroom family home that would last long after the initial owner left. While designing a family home for the client, energy efficiency was also important. Exposed precast concrete panel construction, warm timbers, and steel accents created a robust and minimal interior. The pool below the back deck creates a year-round entertaining space. The residence’s versatility is shown when the pivotal decking plane lifts to reveal the pool below.