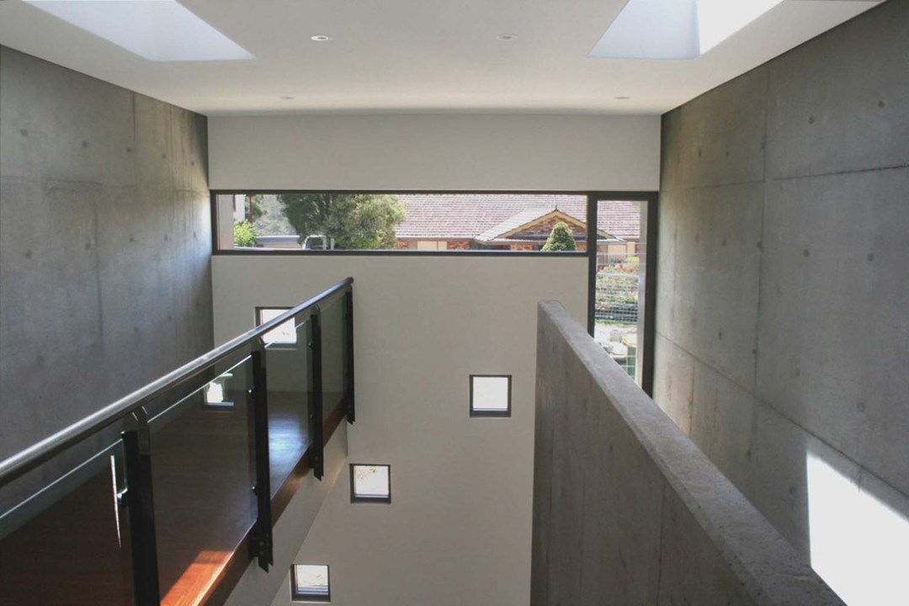
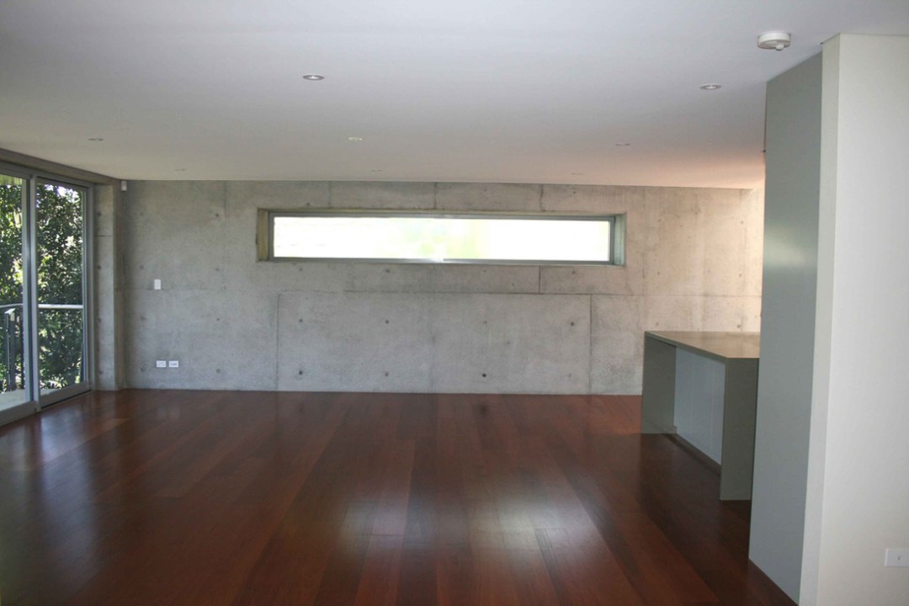
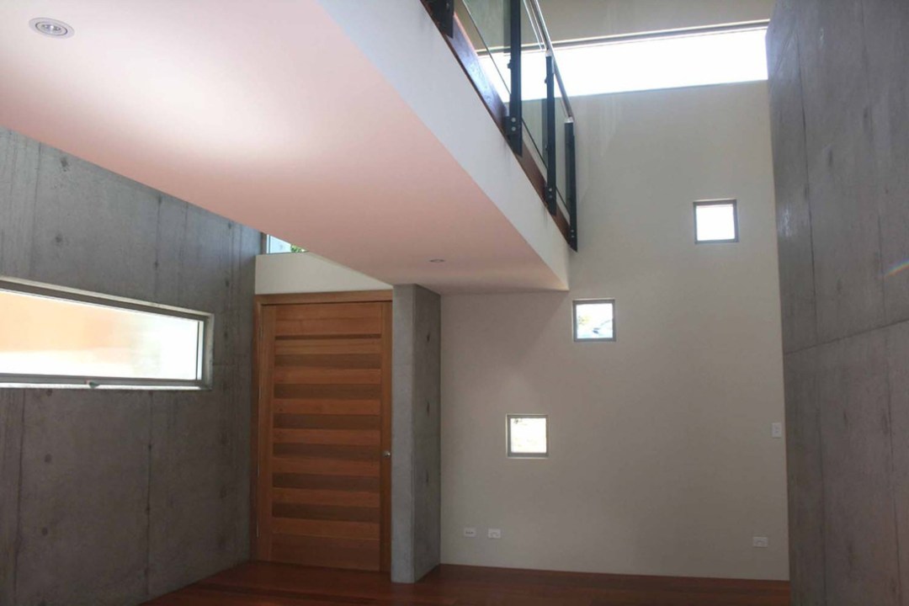
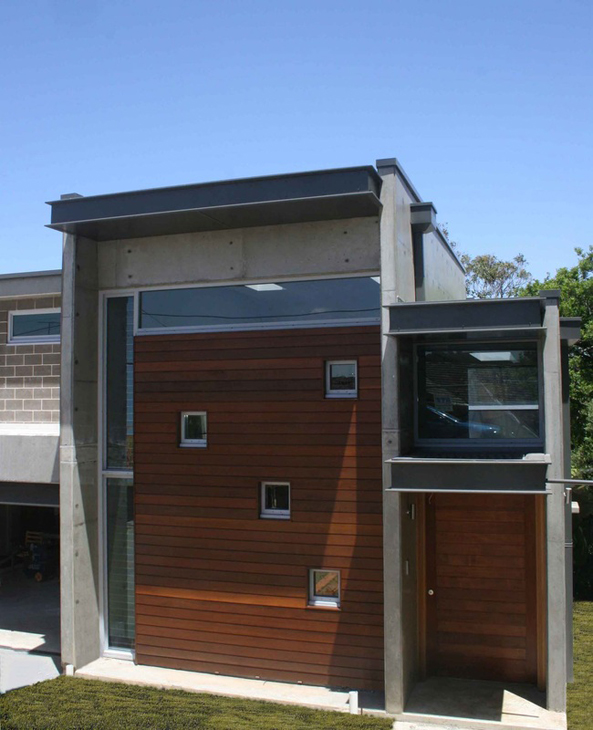
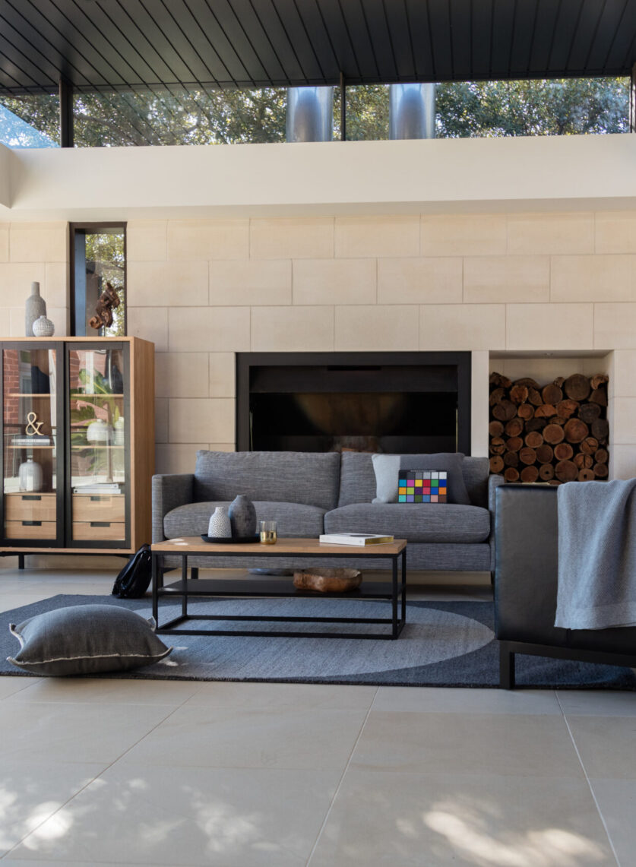
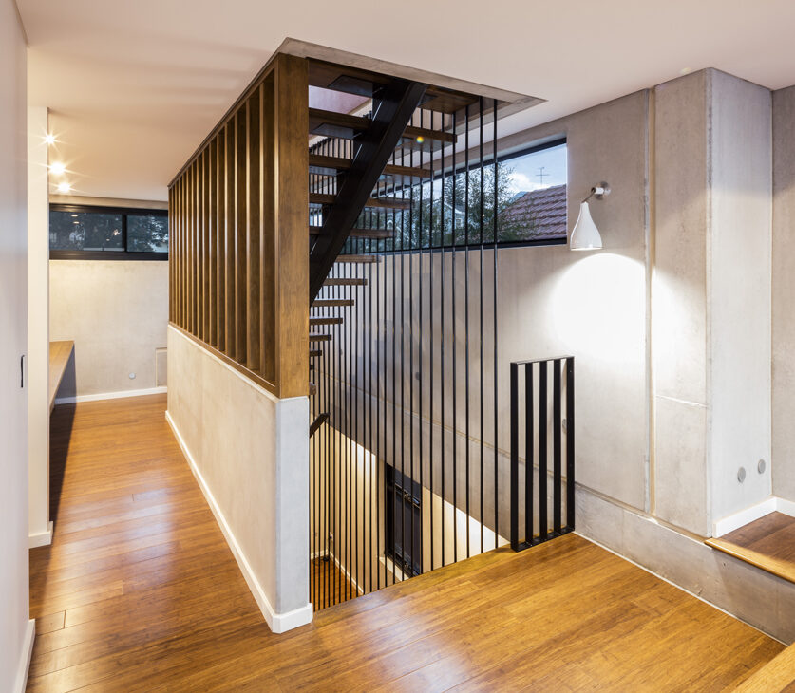
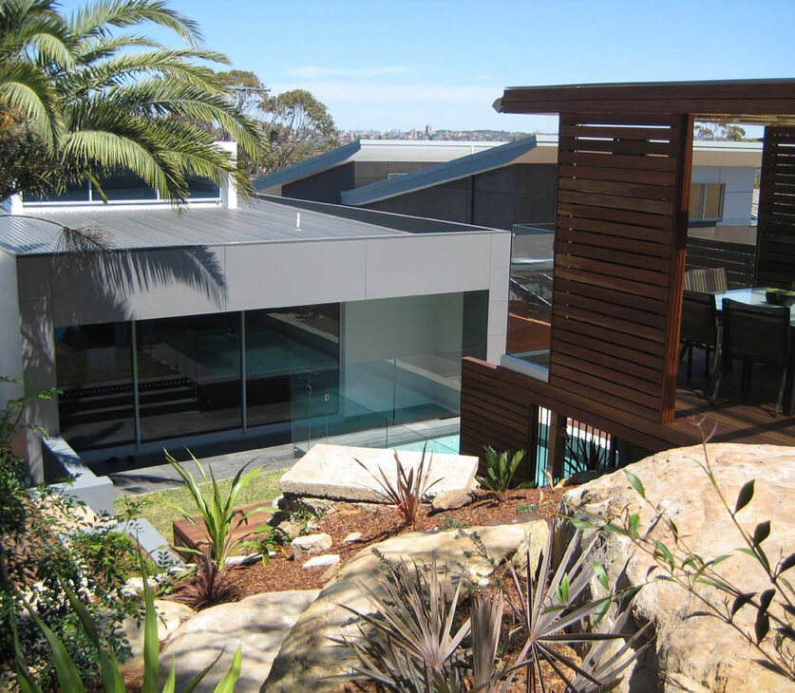
Construction components include exposed concrete walls, concrete blocks, and wood. In a natural setting, it considers river and Royal National Park views.
Internally, the house reflects its exterior by exposing concrete walls and using wood flooring. The design is simple and cube-shaped. All interior rooms open onto natural surroundings, creating an intimate ambience.